A premier venue for events and conferences
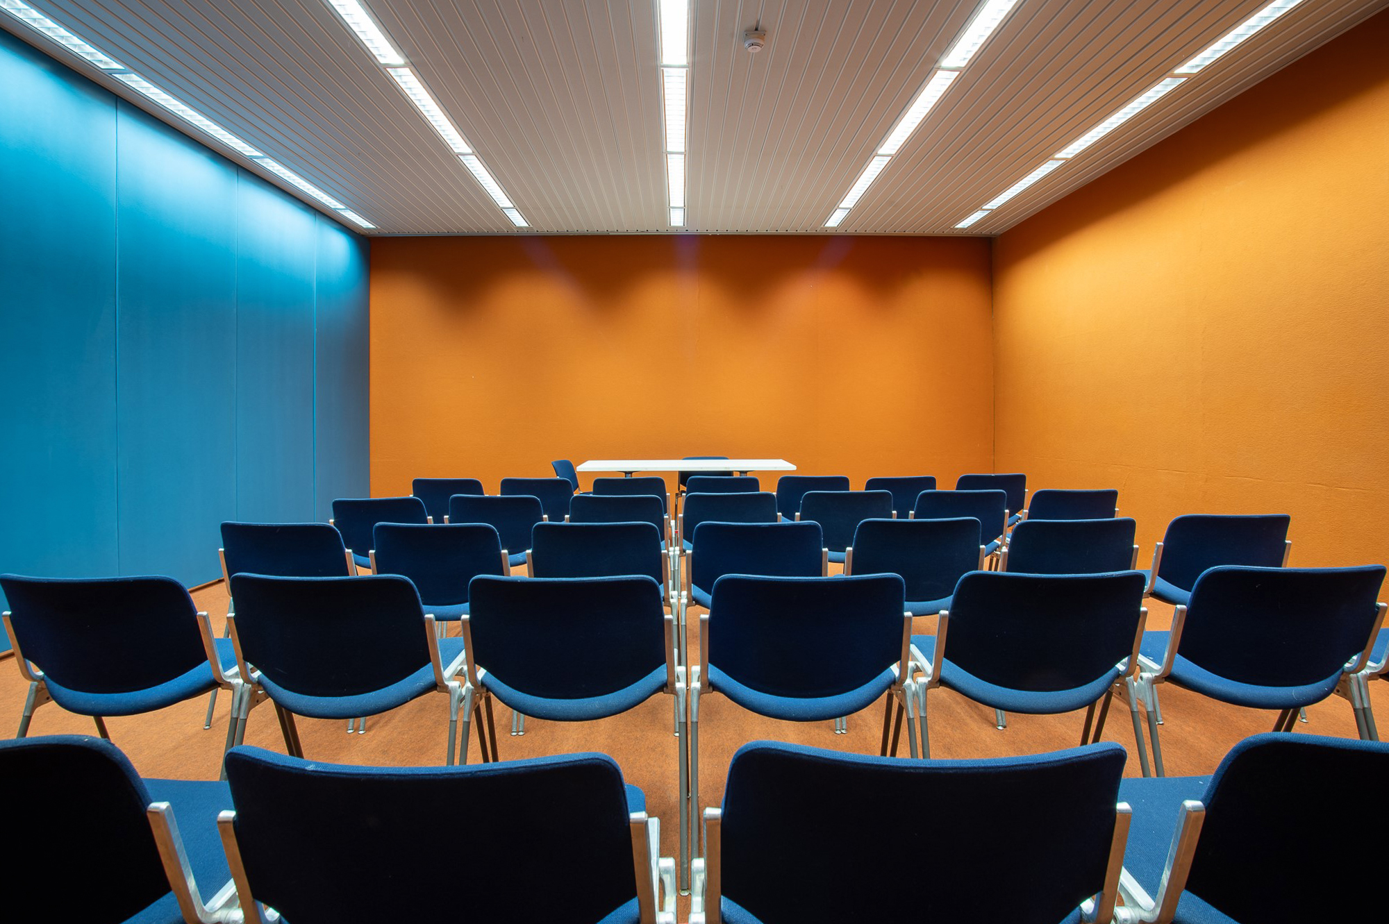
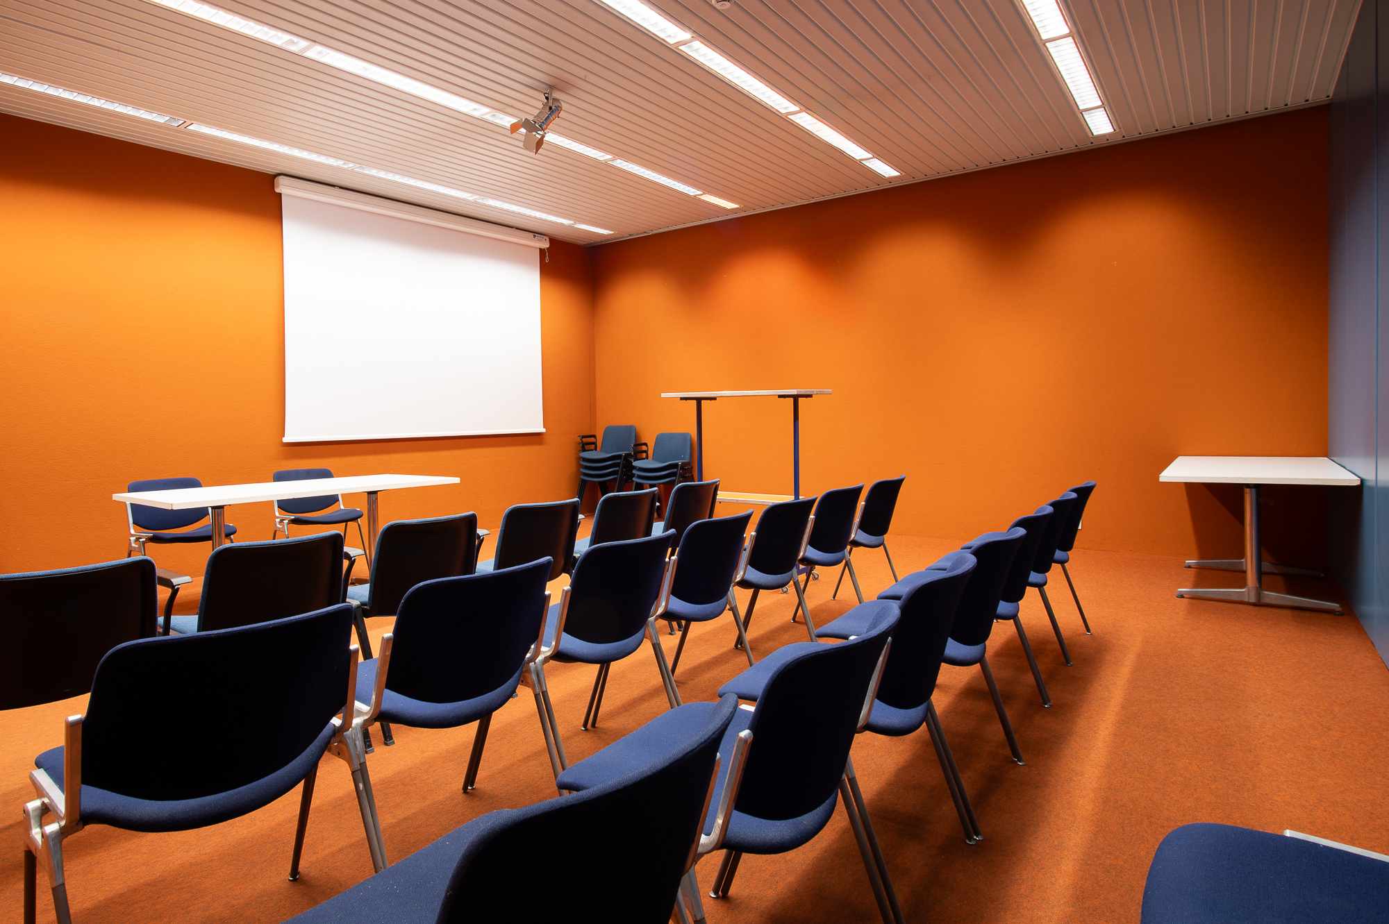
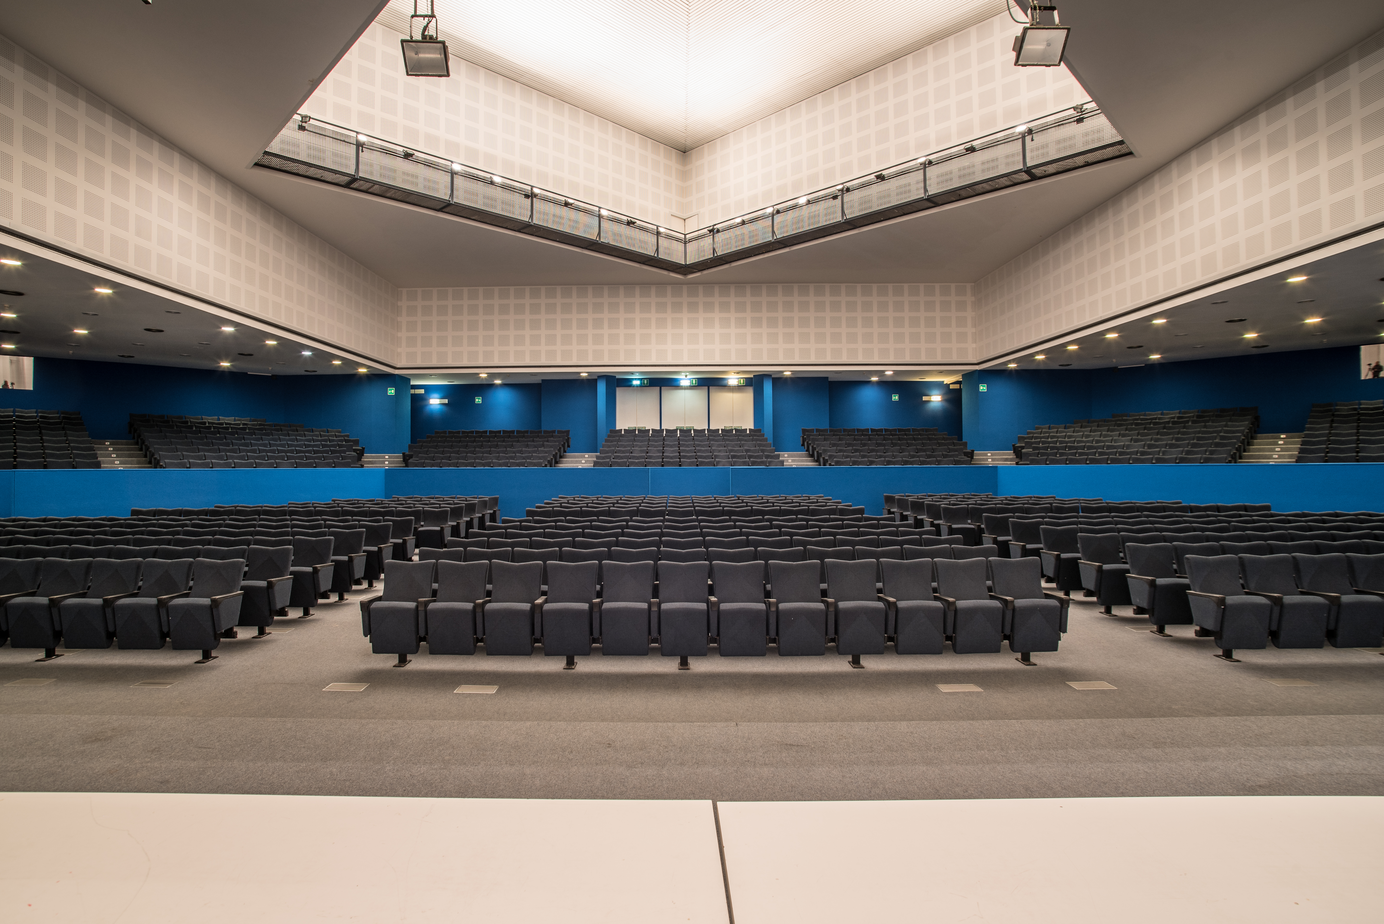
The Palazzo Regionale dei Congressi was designed and built by ‘Studio Architects Avon and Associates’ of Udine in 1980 with public funding; situated between the thermal baths and the Parco delle Rose, it covers an area of over 2.000 m² and a 962-seat auditorium; there are also 2 smaller meeting rooms with a lower capacity. The functionality and modularity of the spaces are undoubtedly fundamental to a conference centre, characteristics which the architects Gianni Avon and Marco Zanuso were already well aware of at the time: the style reflects the typical trends in architecture at the turn of the late 1970s and early 1980s, whilst the construction techniques were immediately adapted to comply with the anti-seismic regulations introduced following the reconstruction of Friuli after the two earthquakes of 1976.
The Palazzo dei Congressi was immediately praised, amongst others, by the great architectural historian and critic Bruno Zevi, and, drawing on one of his favourable reviews from 1980, we shall try to explain why: the choice of volumes was based on a square base with sides measuring 45 metres, over which two further squares were superimposed – one rotated and one parallel; the spacious interior structure thus takes on a rather dynamic quality in spatial terms. Exposed white concrete, featuring diagonal grooves or ridges, was chosen to give the whole building ever-changing light-and-shade effects depending on the varying conditions of external light. To create a sort of visual break between the upper part of the building and the sky, grey terrazzo tiles were used for the cladding – the sole chromatic concession – laid in a chequerboard pattern. The Ministry of Culture has included it in the Census of Italian Architecture from 1945 to the present day, classifying it amongst works of excellence and highlighting its qualitative value within the urban context.
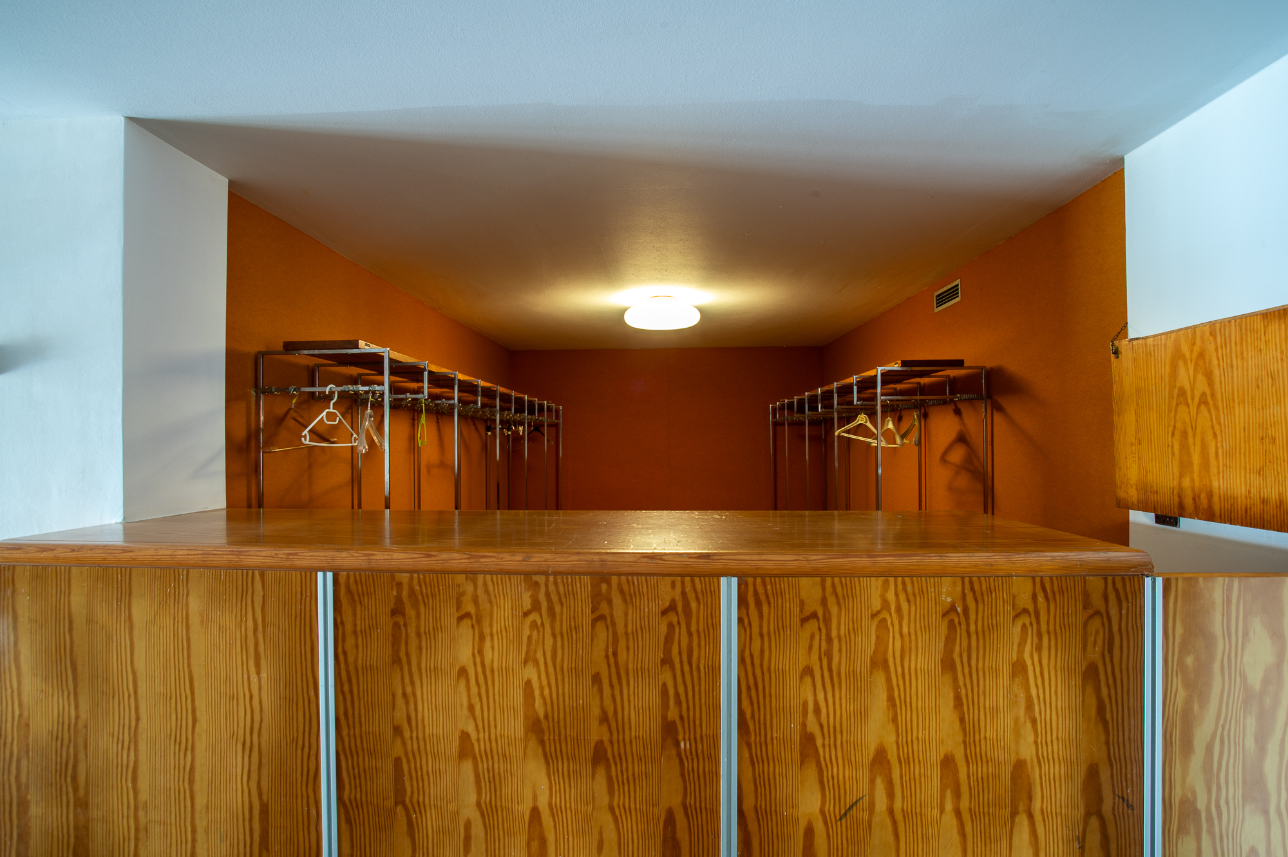
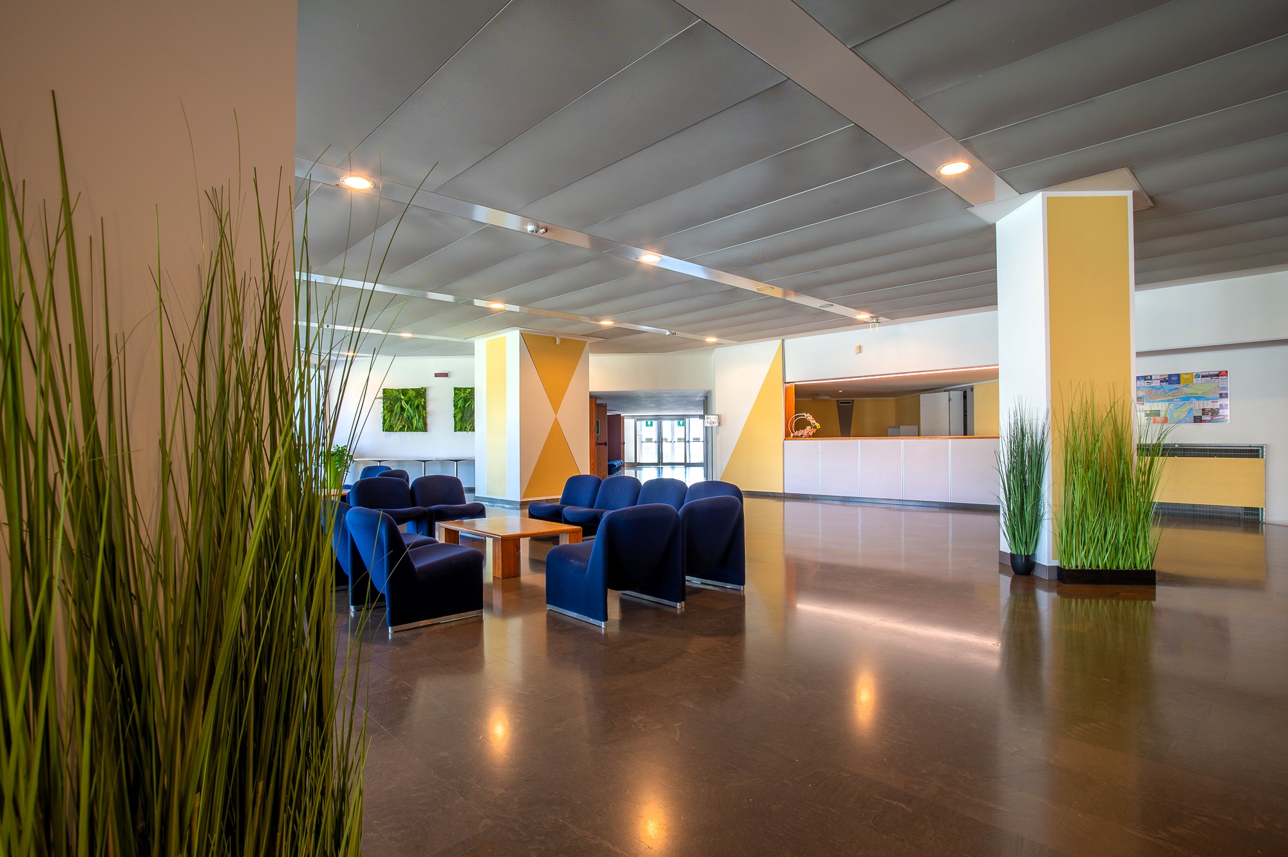
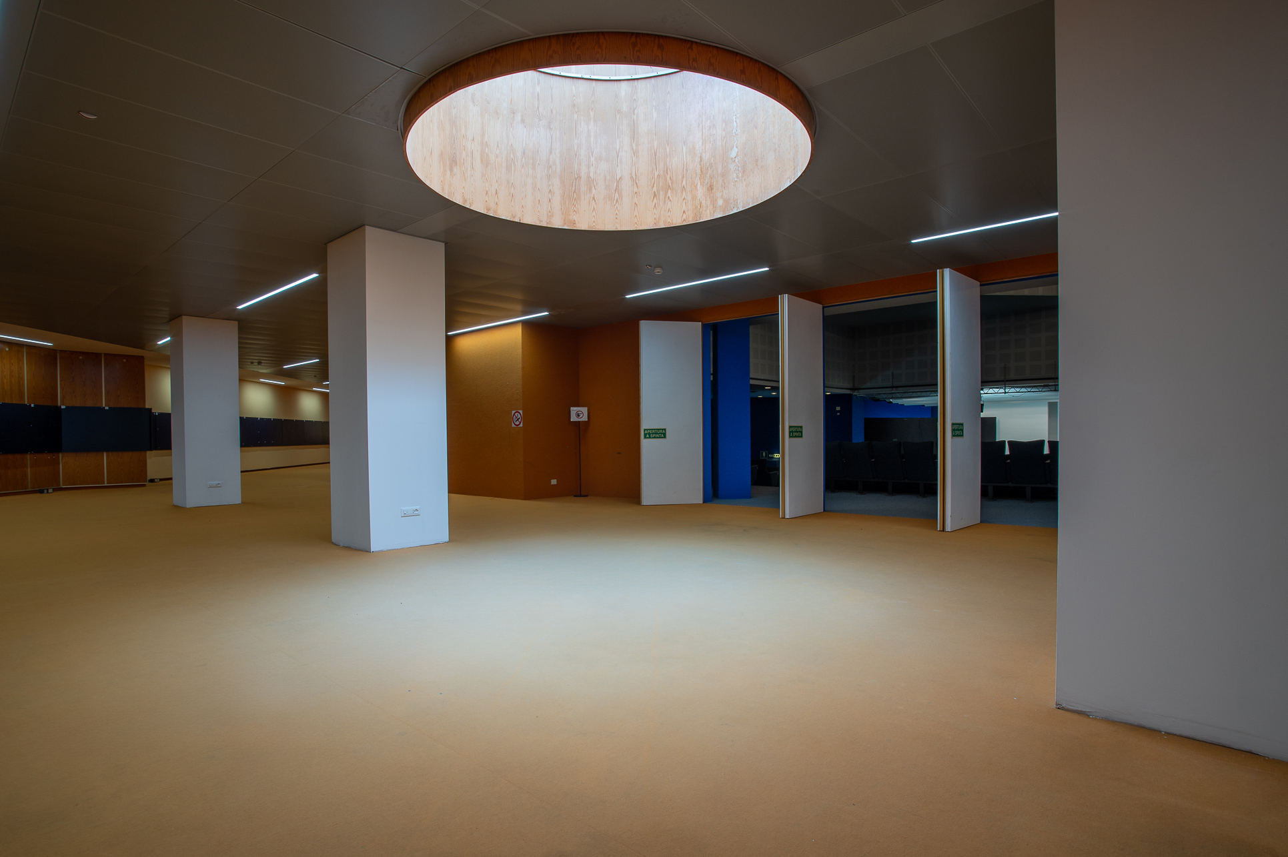
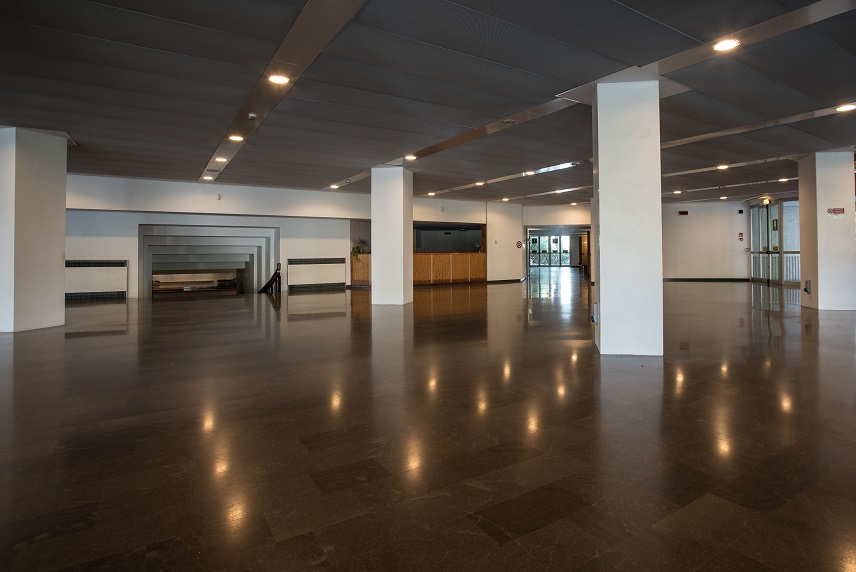
Access to the spacious internal foyer is via the ground-floor portico, and Zevi unconditionally approved the solutions adopted for the various activity and function areas: from the reception to the cloakroom, from the bar area to the exhibition spaces, and the furnishings of the halls, in which he recognised both practicality and aesthetic taste.
In operational terms, the Grado Conference Centre is equipped with modern facilities and hosts primarily conference events at both local and international levels; these include, in particular, the ‘Medical Days’, or ‘Aerzte-Tage’, which attract scholars and professionals in the medical field from German-speaking countries, as well as exhibitions and cultural events of various kinds, concerts and theatre performances. Finally, in addition to the well-tended greenery surrounding the Palazzo, it is worth noting that the tennis courts of the Grado Tennis Club are situated alongside it, whilst the Terme Marine and the beach are just a short walk away.
Grado is therefore particularly attractive as a conference venue and, with its diverse surroundings, serves as an ideal base for side events and excursions to complement the tourism and conference offering. Further information and prices HERE.
Information and reservations:
Municipality of Grado | Tourism Service
Email: turismo@comunegrado.it
Tel. +39 0431 898239 / +39 0431 898224
Conference package
THE VENUE INCLUDES:
Main hall with 962 seats | 949 m²
Spacious ground-floor foyer | 813 m²
2 conference rooms | 80 seating each
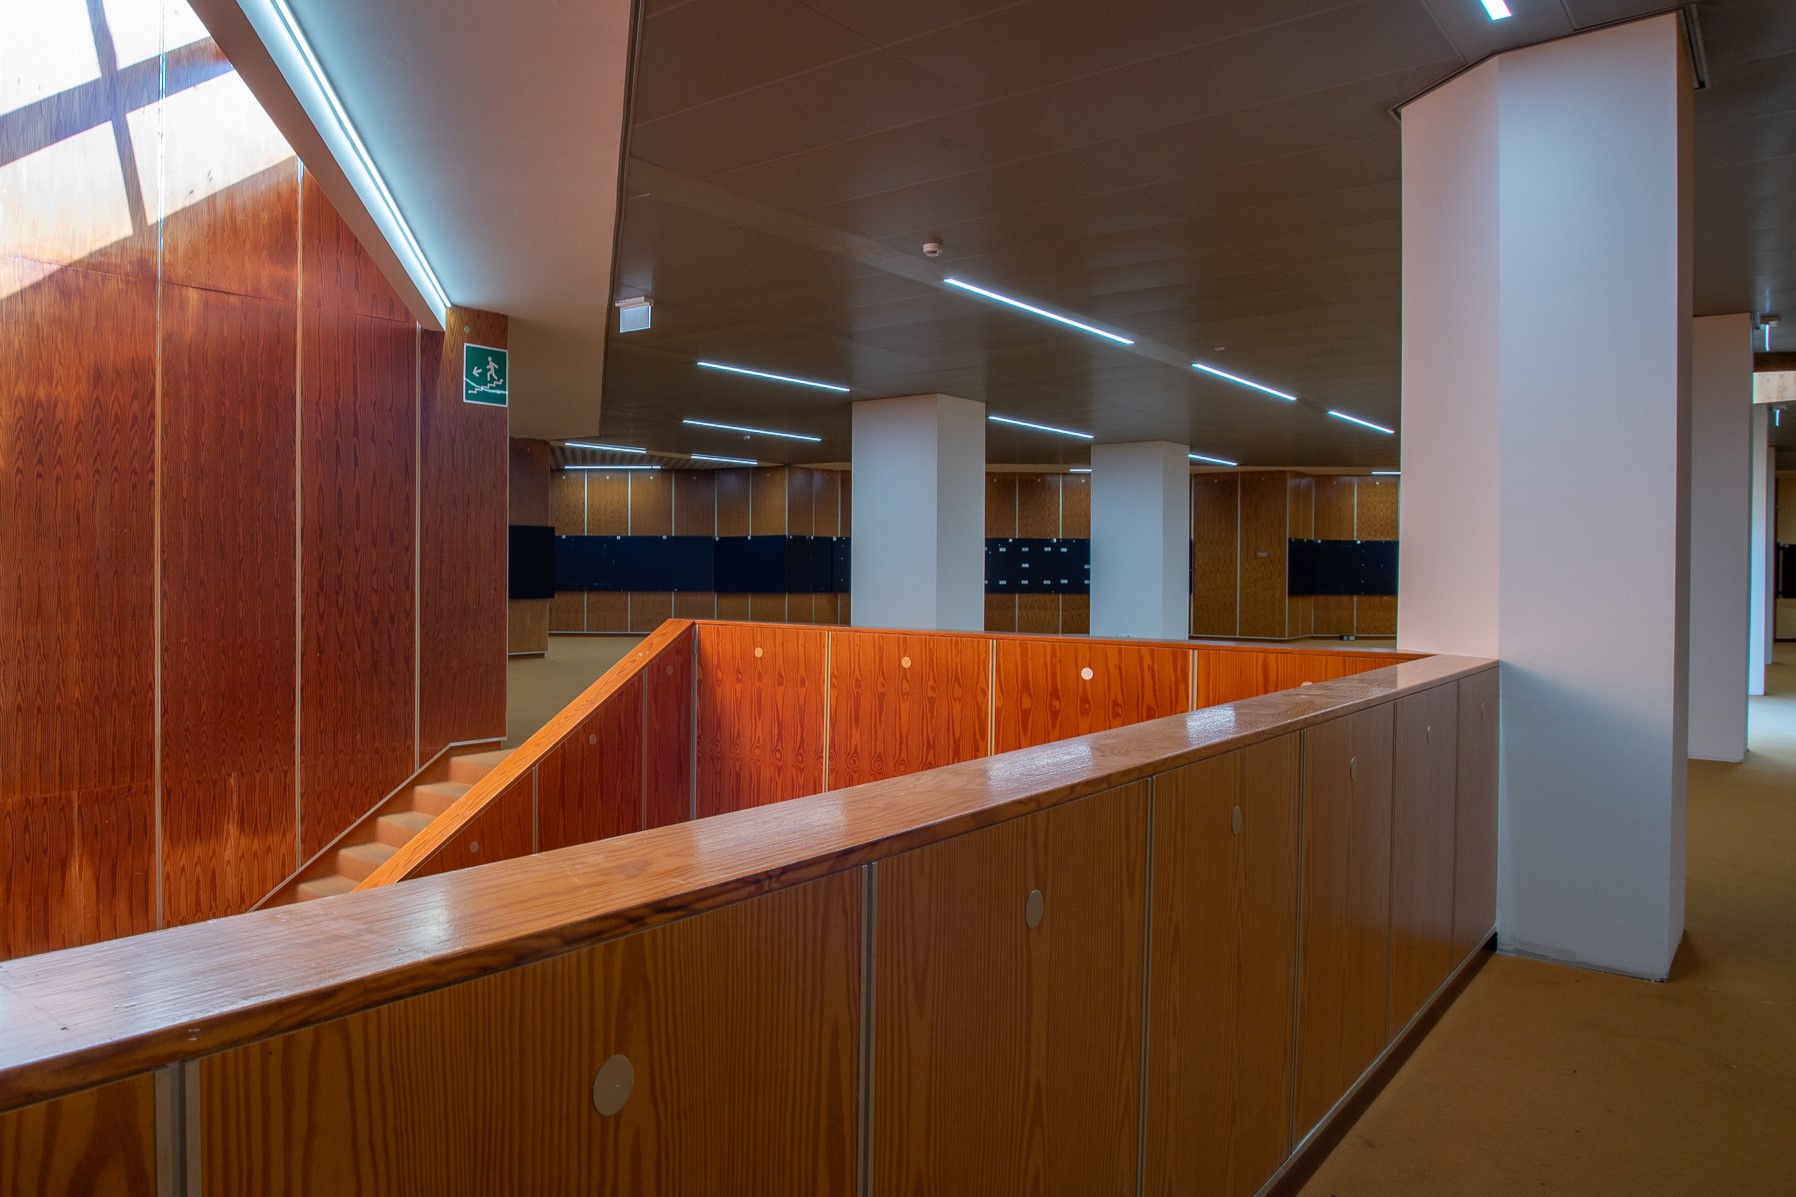
Exhibition foyer on the first floor | 643 m²
Reception hall in the basement | 205 m²
2 registration desks
2 cloakrooms
Dressing rooms
Toilets for the public, performers and disabled visitors
Heating and air conditioning
Wi-Fi
Final cleaning of the venue included
ADDITIONAL SERVICES:
The Palazzo dei Congressi is a public venue. Catering, simultaneous interpreting and special set-ups are not provided directly but can be arranged through external suppliers.
Equipment
Video > Motorised 16:9 screen with a 6 m base, Epson Full HD laser video projector with 16,000 colour lumens. Epson EB-L520U portable video projector, which can also be used in the smaller rooms.
Audio > RCF Line Array system comprising 10 HDL26 speakers, 2 x 15‘ subwoofers, 2 x 19’ dual subwoofers, 2 x KX45 frontfill speakers and 2 x 712 stage monitors. 6 x Shure MX418 table microphones, 4 x Shure ULXD handheld wireless microphones and 2 x 8+8 audio stage boxes.
Lighting > Lampy console with 2 DMX universes and 8 ROBE BEAM 150 Silent LED moving heads.
Control room > Roland V-8HD video mixer with 8 inputs and 3 HDMI outputs. Behringer X32 Compact 40-channel digital audio mixer with Dante card. Centralised control room with networked audio/video distribution.